

Studio, 1, & 2-Bedroom Apartments in Washington, DC Near U Street
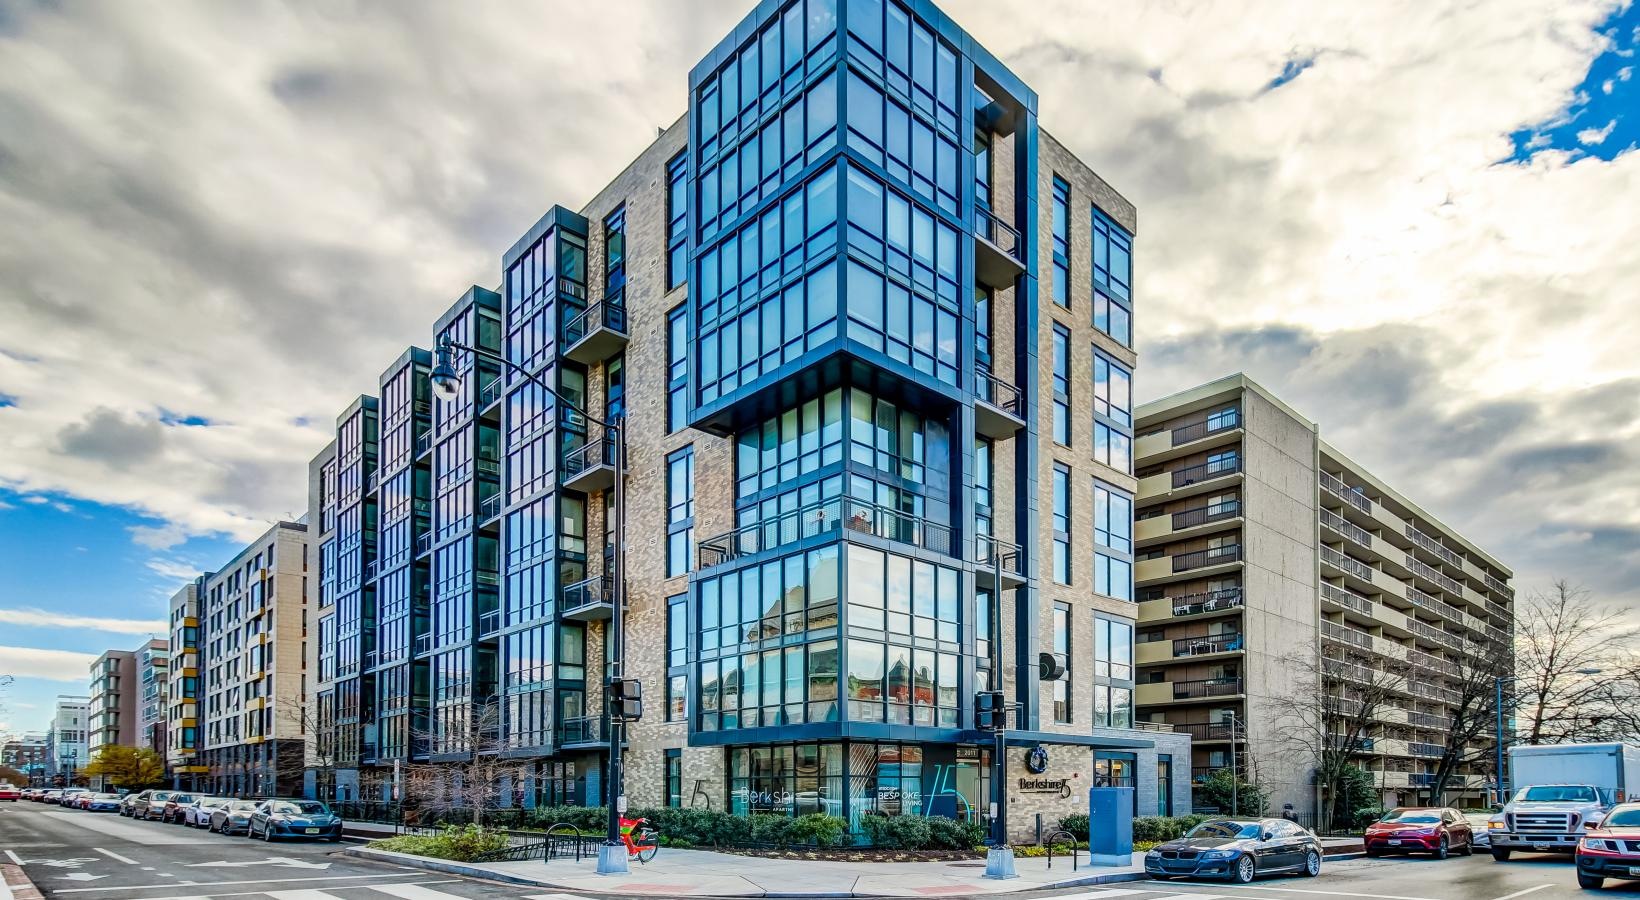
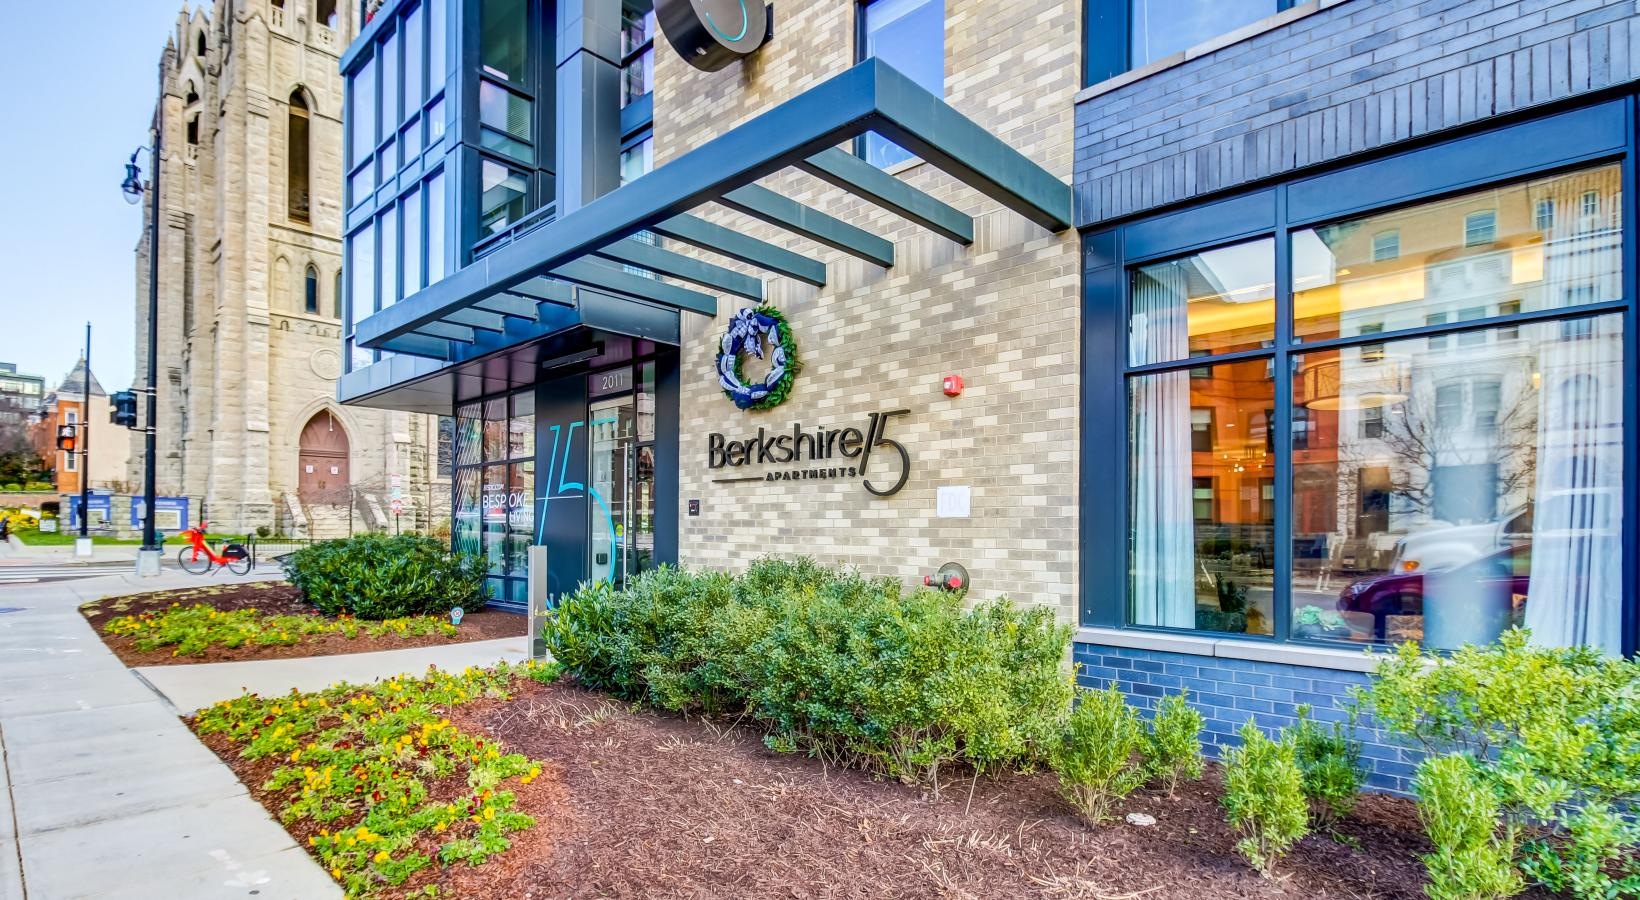
Berkshire 15 offers a host of studio and one- or two-bedroom apartments in Washington, DC, near the U Street Corridor and Shaw neighborhood, to fit your lifestyle.
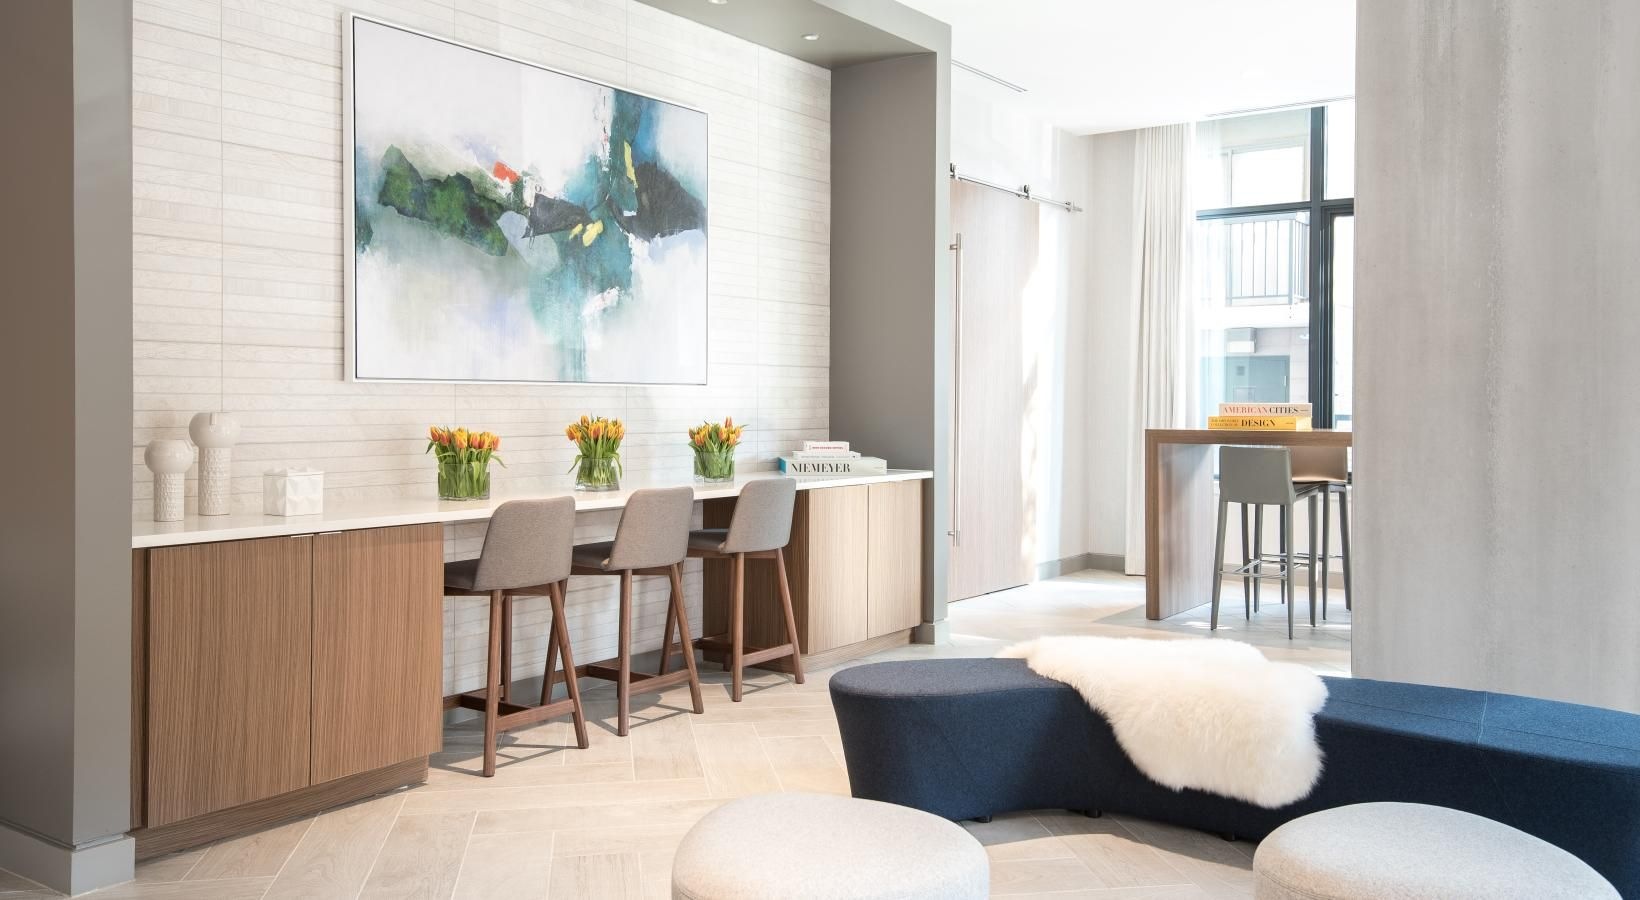
All our apartments feature hand-selected touches that carry all the way through, where spacious light-filled interiors and unique finishes welcome you home. Enjoy the simplicity of elegant designs appointed with all the comforts you desire, from generous living space to open-concept layouts that cater to your needs.
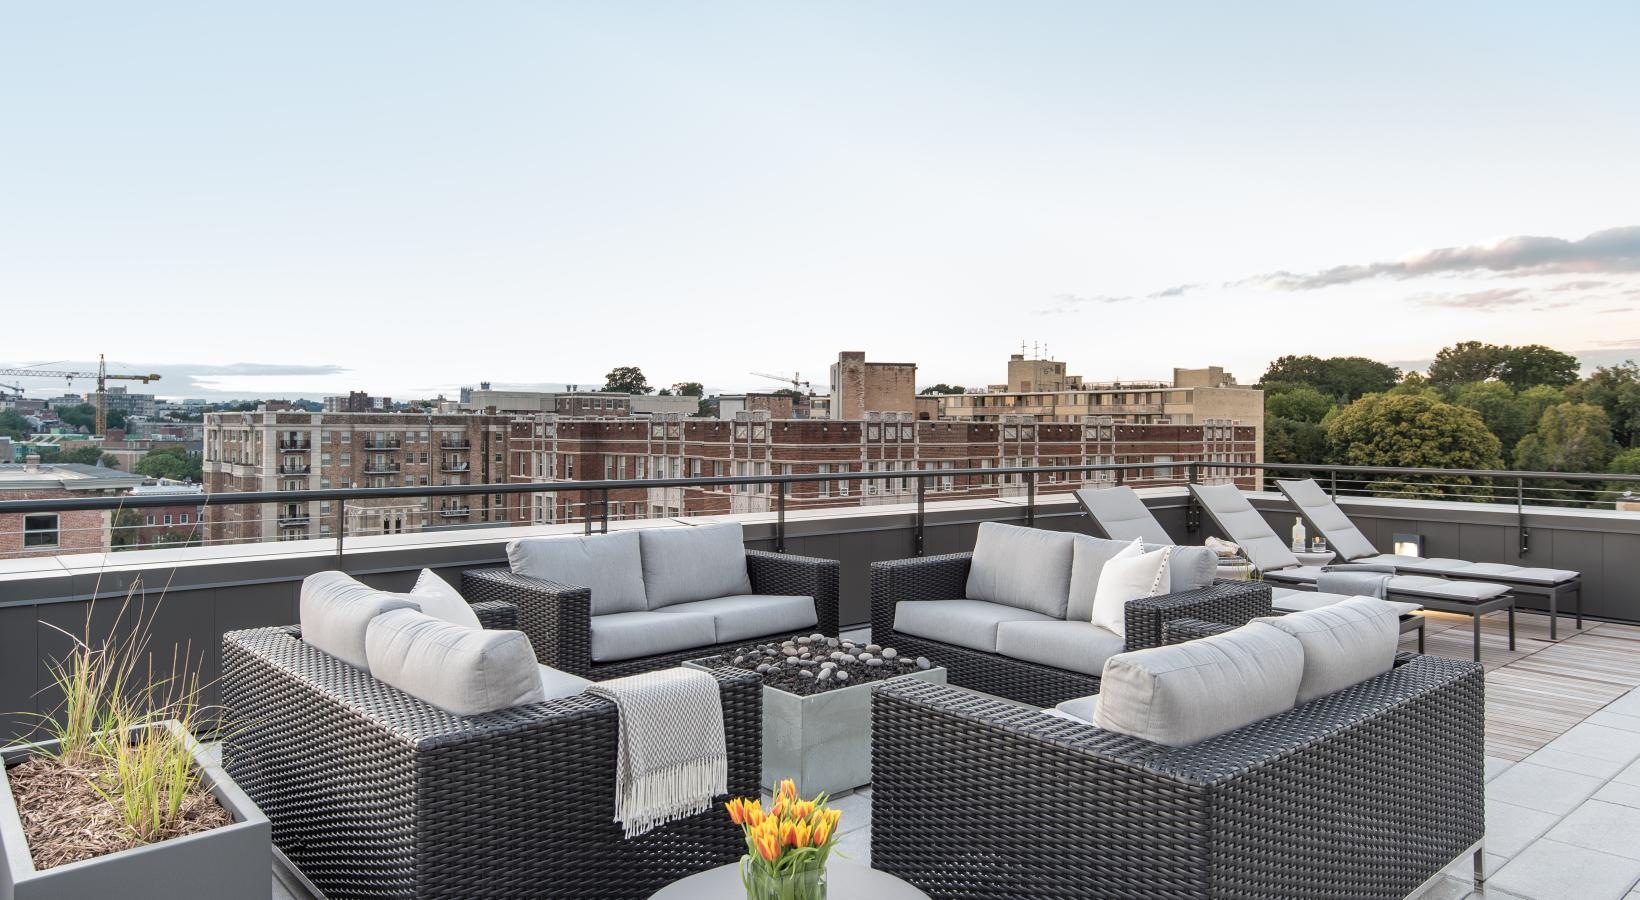
Since having enough room to roam is only the beginning, we've also added stylish finishes, upgraded fixtures, and resort-inspired amenities to this mix, including chef-worthy kitchens with quartz countertops and stainless-steel appliances, spa-like bathrooms with soaking tubs, cozy bedrooms, and phenomenal city views.
Browse our DC apartment floor plans and schedule a tour today!
* Monthly leasing prices include base rent plus all required monthly fees. Optional services, variable or usage-based charges, and any required move-in or move-out fees are not included.
Floor plans are artist’s rendering. All dimensions are approximate. Actual product and specifications may vary in dimension or detail. Not all features are available in every home. Prices and availability are updated regularly. Contact a representative for details.
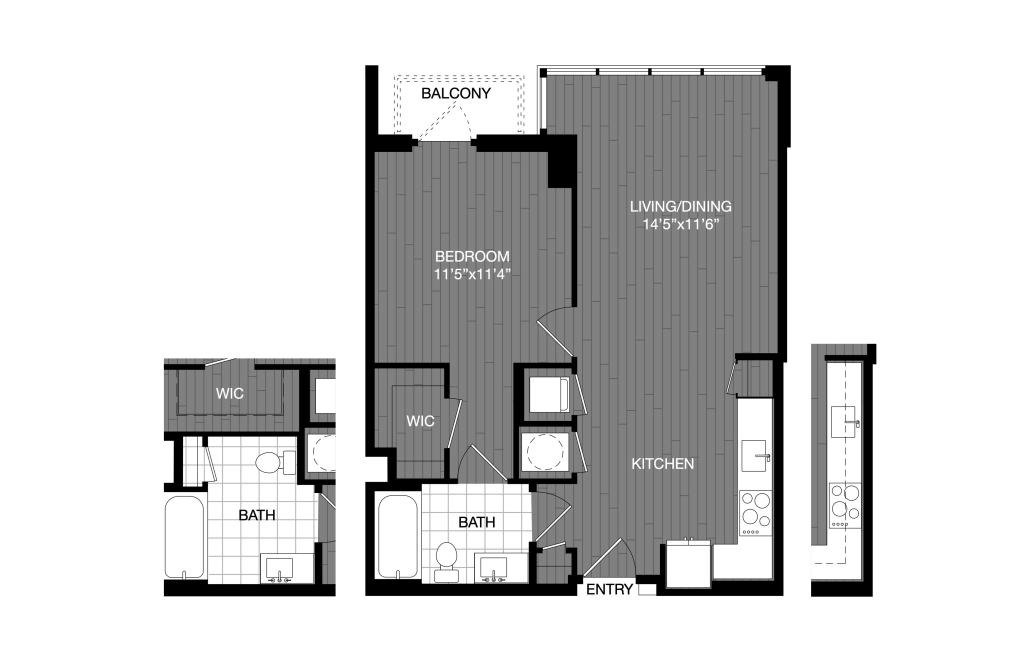
Highlight Home
A5
1 bed1 bath662 sq. ft.
Only 1 left!
14 months $3,156 Base Rent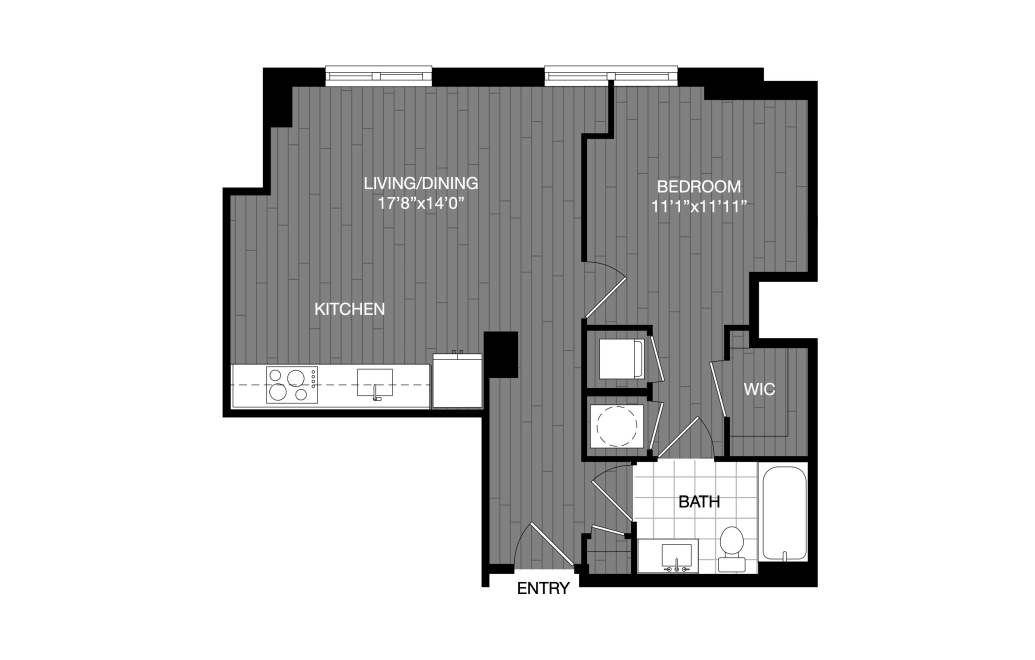
A2
1 bed1 bath636 sq. ft.
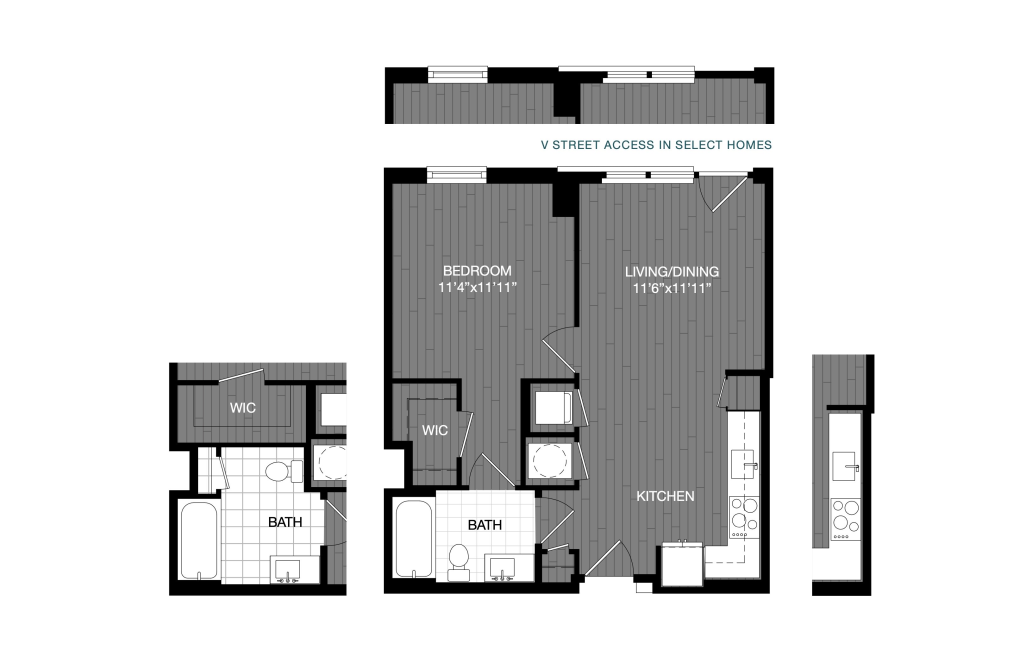
A1
1 bed1 bath606 sq. ft.
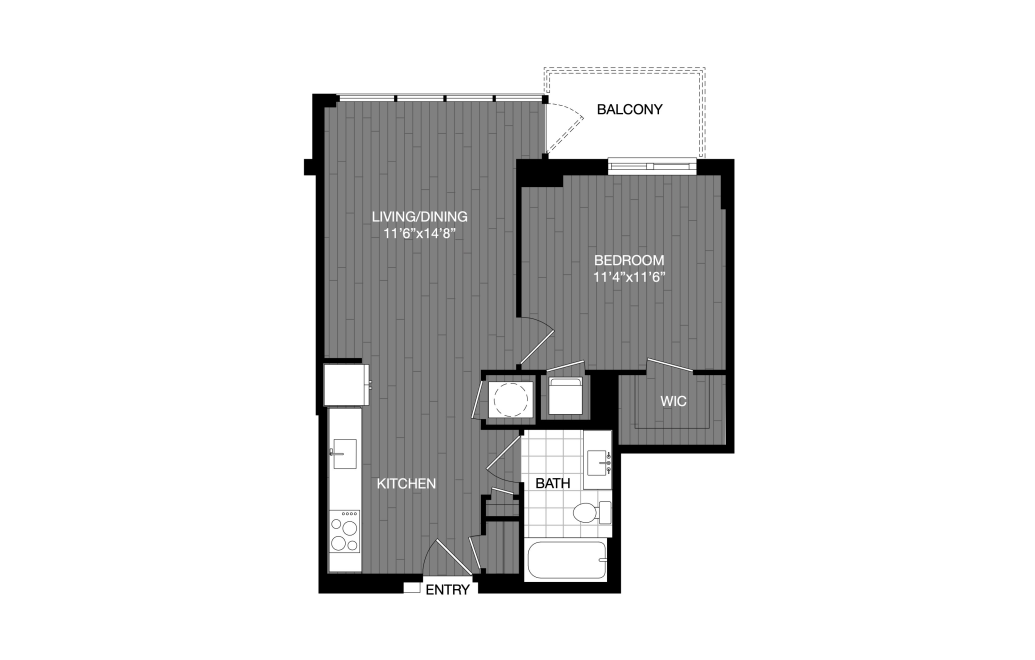
A3
1 bed1 bath636 sq. ft.
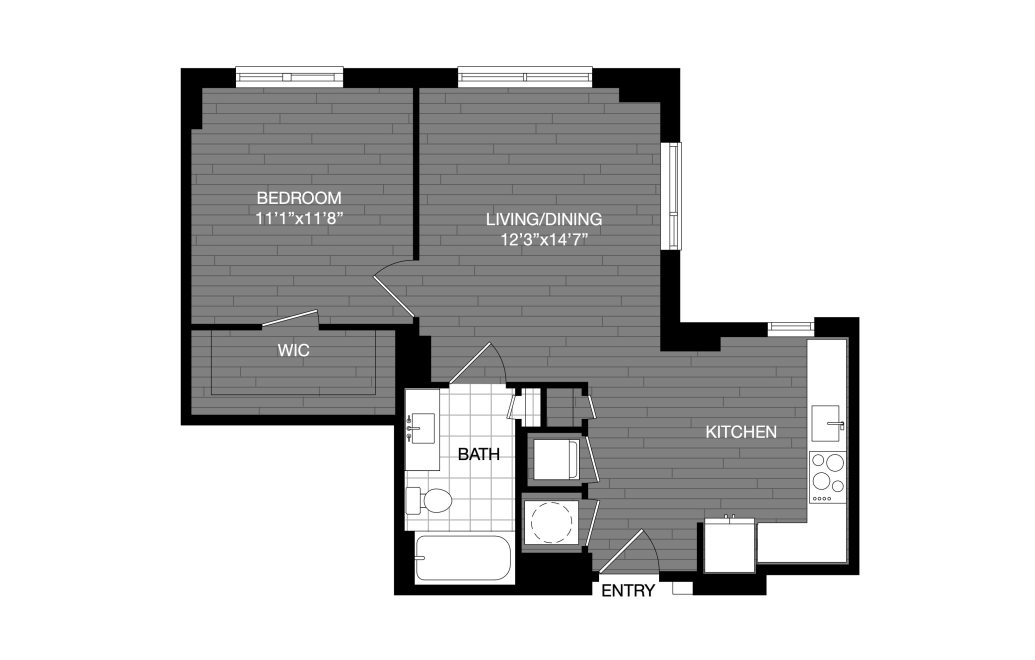
A4
1 bed1 bath650 sq. ft.
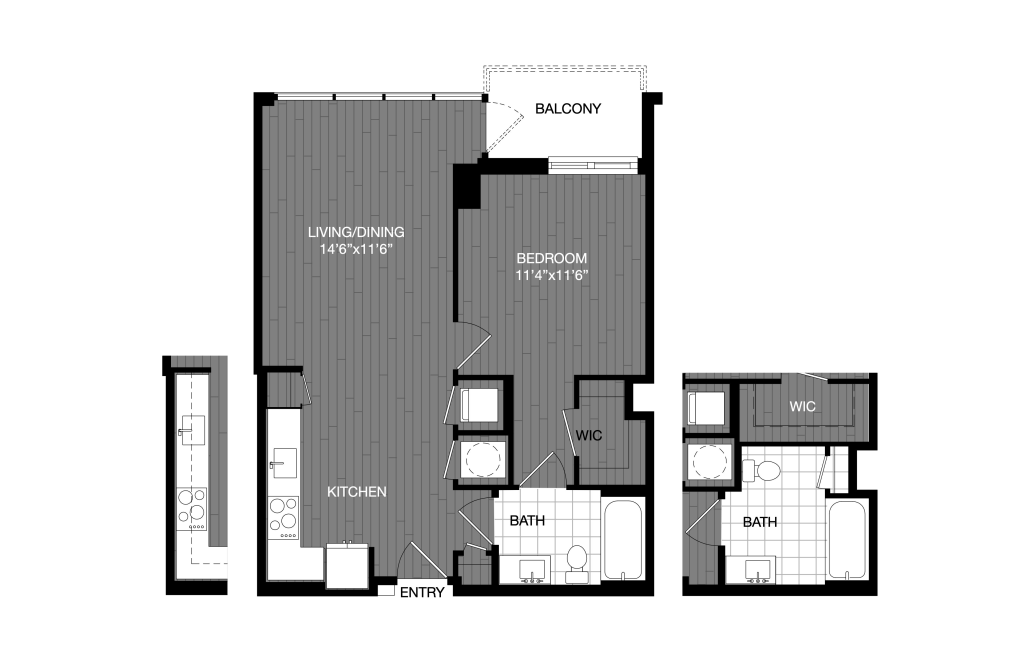
A6
1 bed1 bath662 sq. ft.
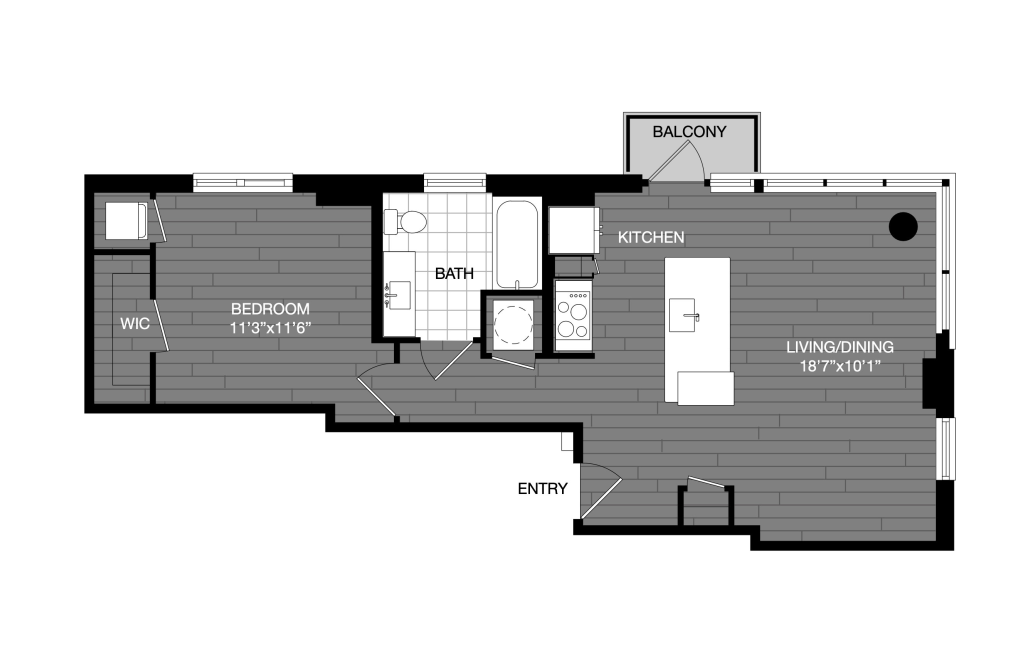
A7
1 bed1 bath740 sq. ft.
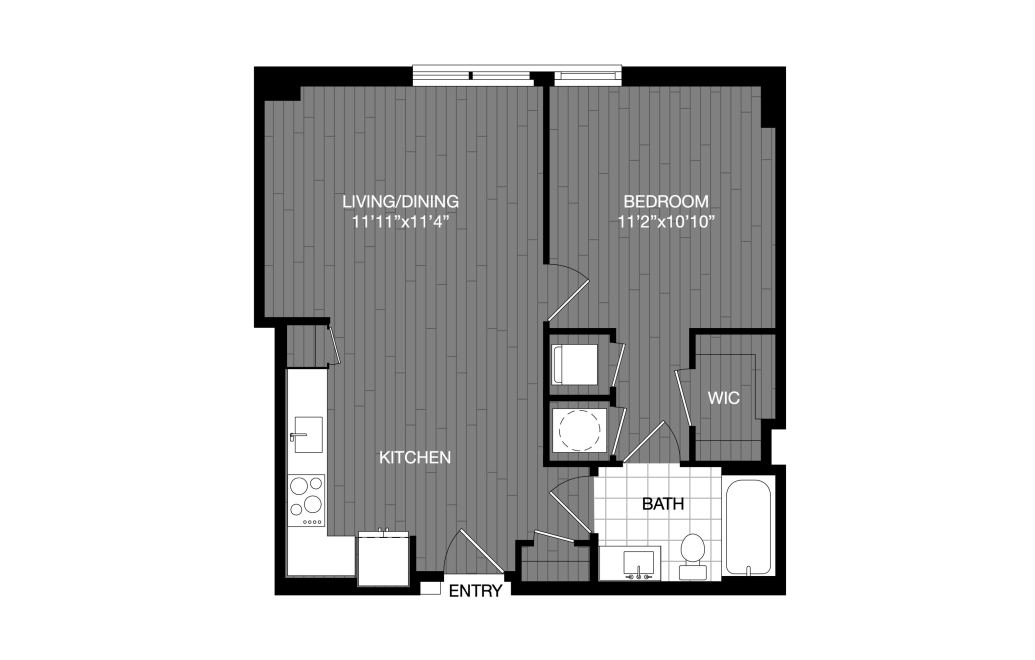
A8
1 bed1 bath581 sq. ft.
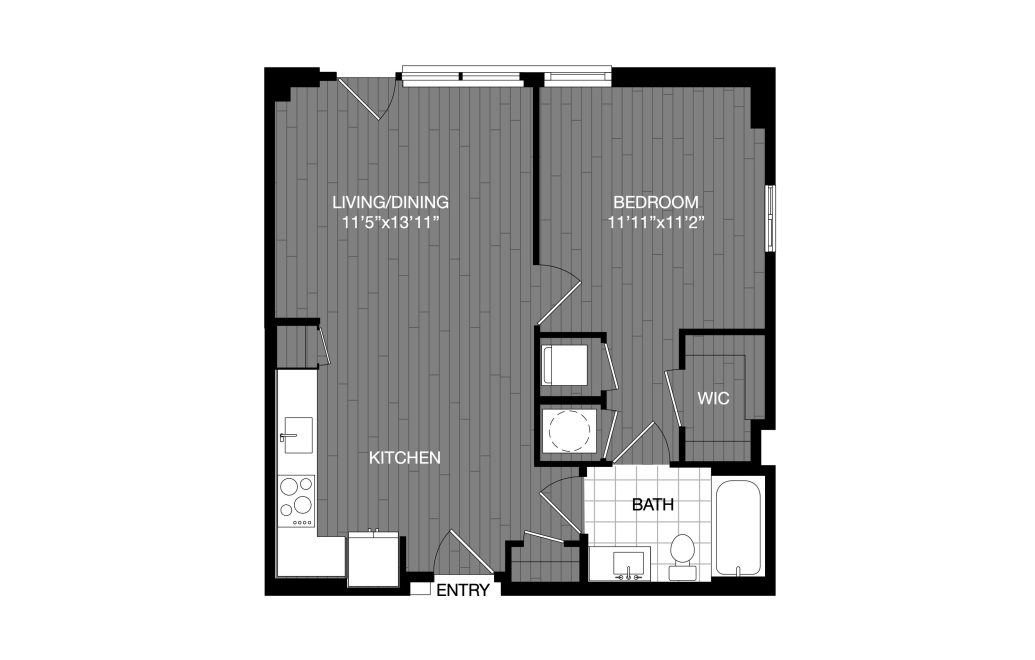
A9
1 bed1 bath670 sq. ft.
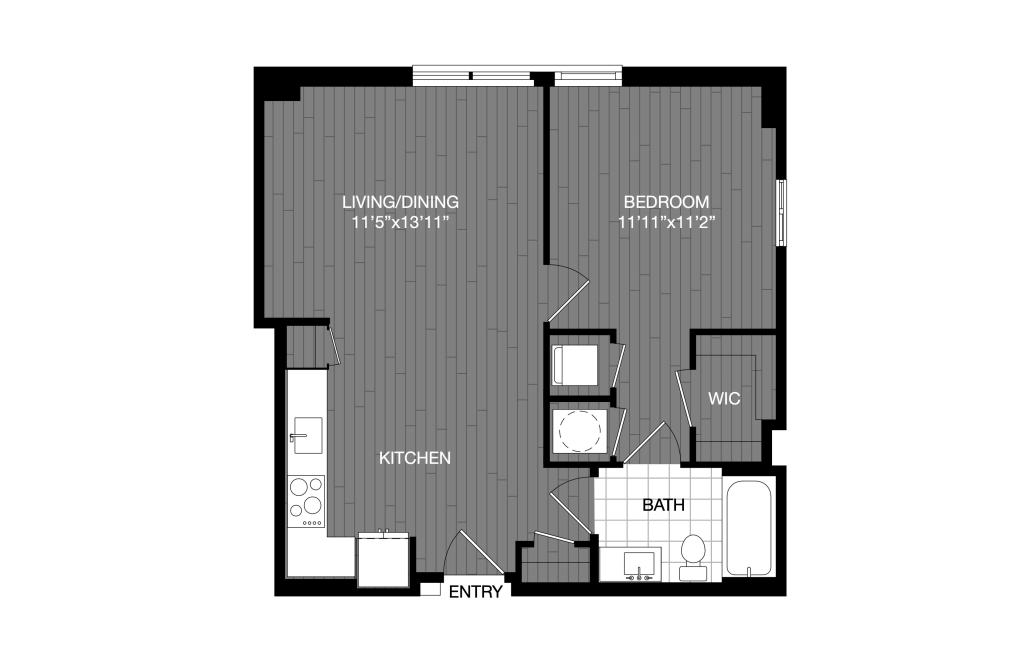
A10
1 bed1 bath684 sq. ft.
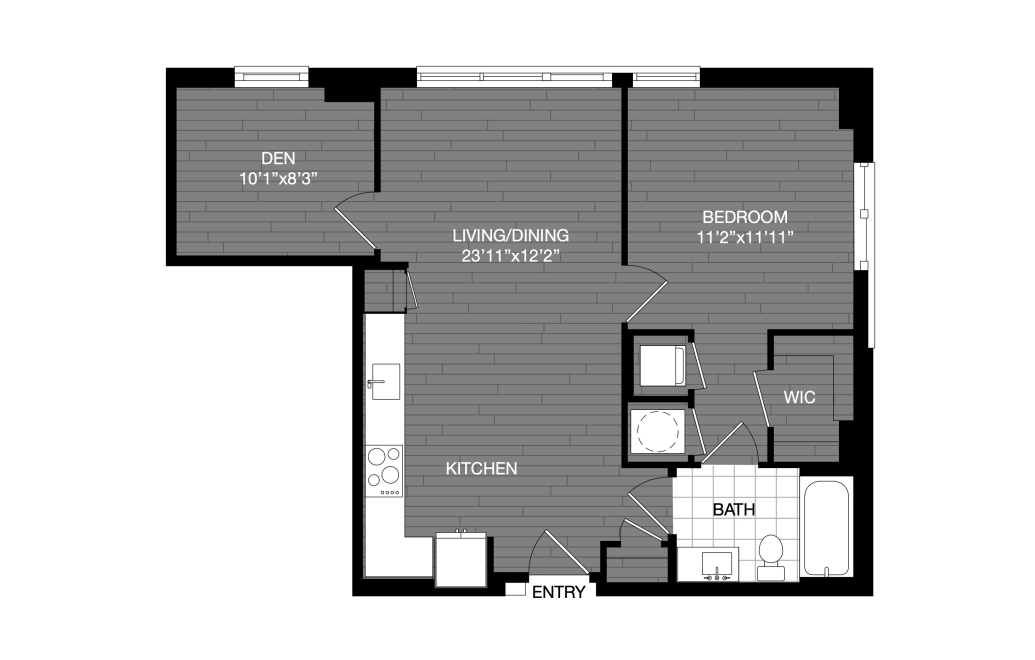
A11D
1 bed1 bath743 sq. ft.
Only 1 left!
12 months $3,489 Base Rent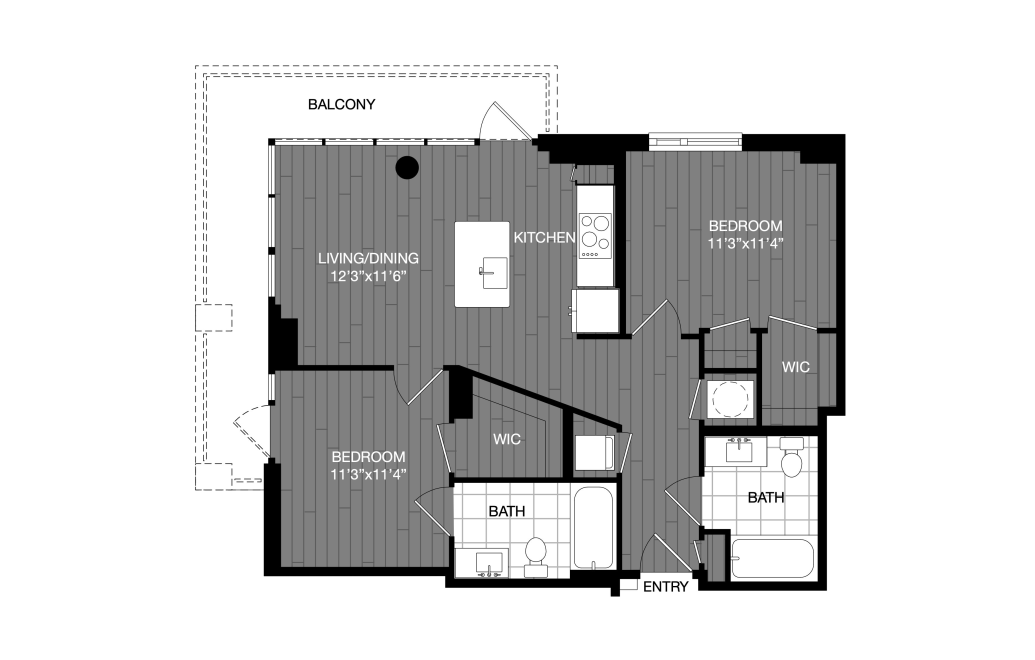
D1
2 bed2 bath822 sq. ft.
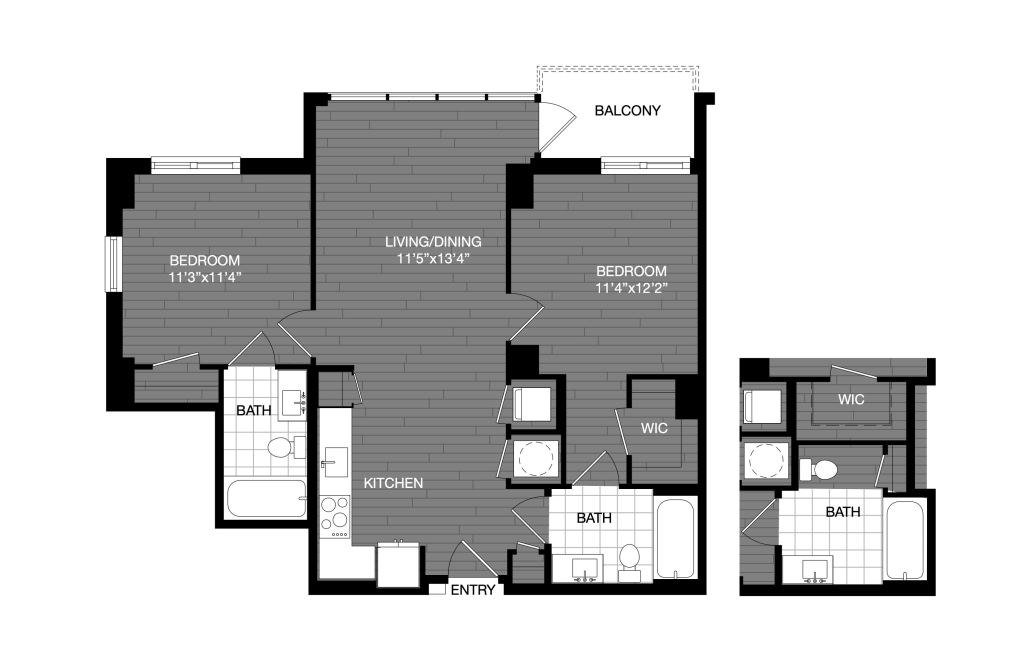
D2
2 bed2 bath881 sq. ft.
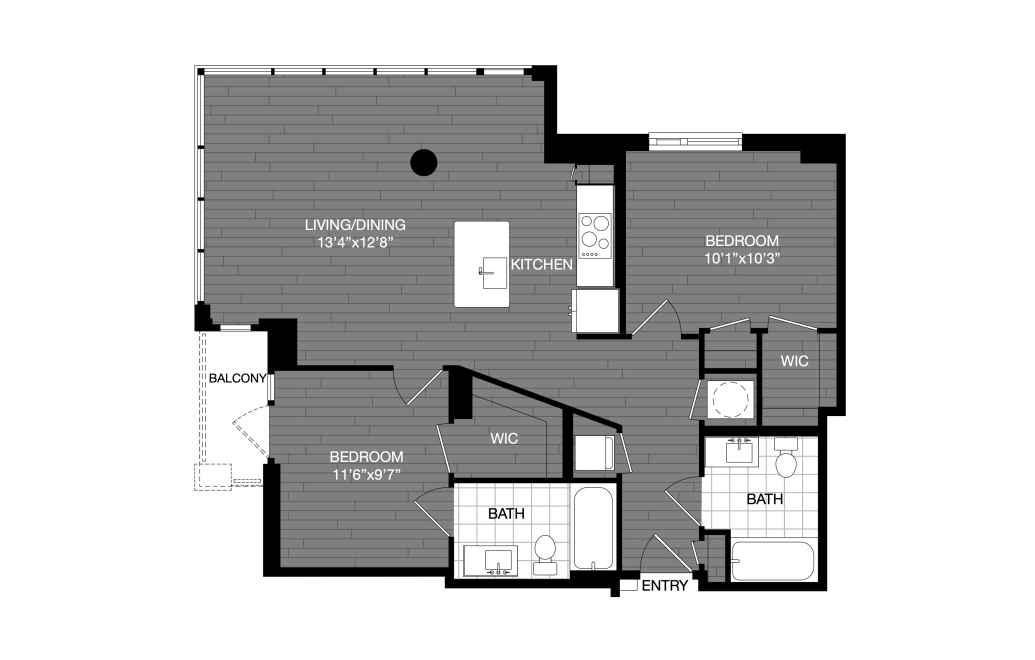
D3
2 bed2 bath953 sq. ft.
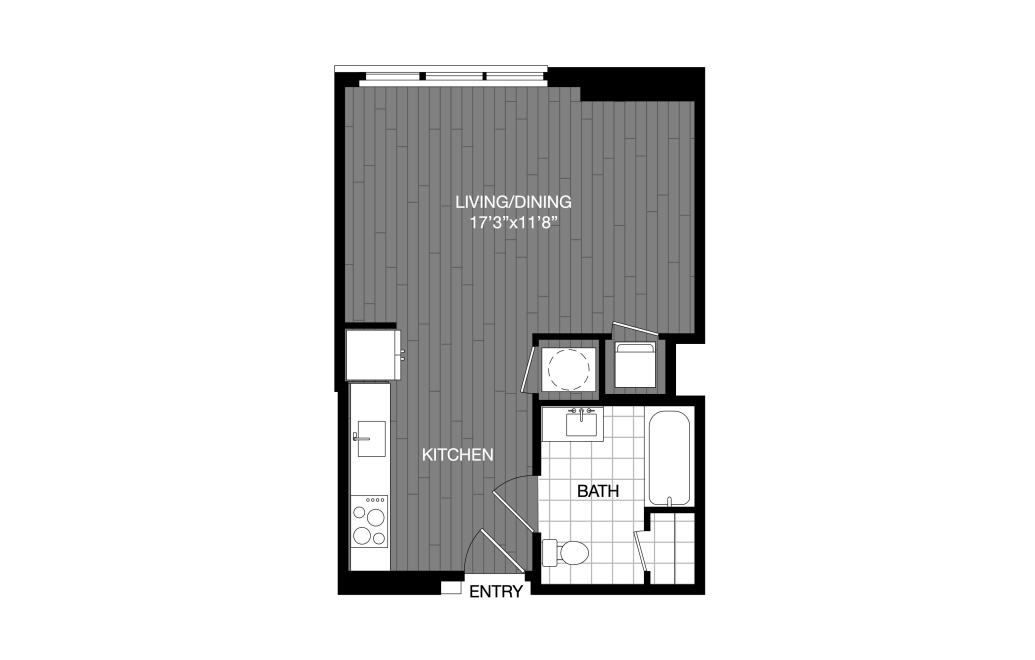
S1
Studio1 bath467 sq. ft.
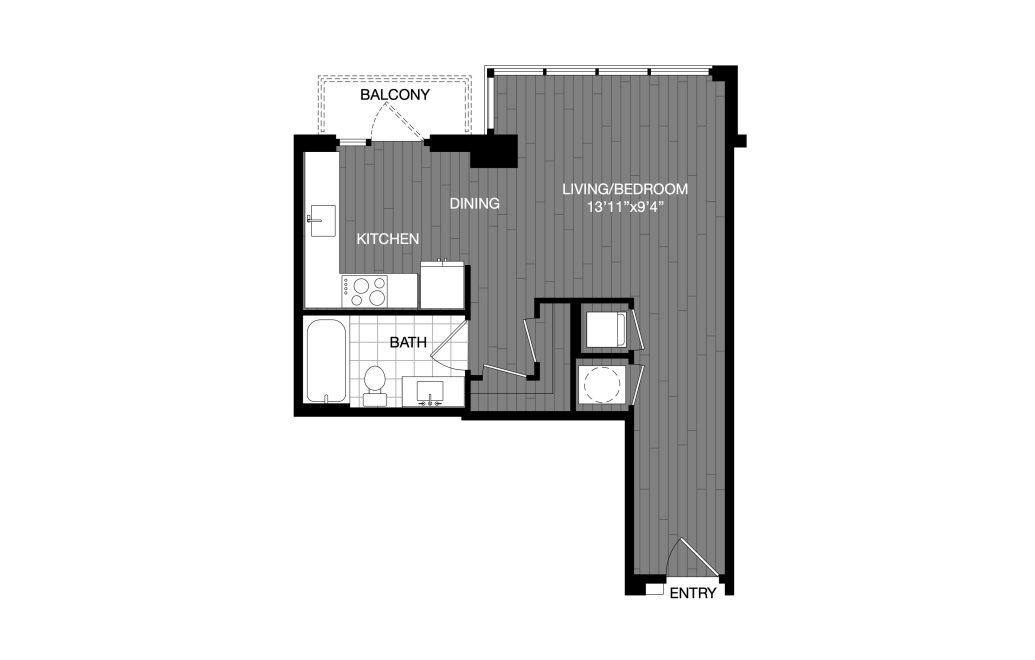
S2
Studio1 bath496 sq. ft.
Only 1 left!
14 months $2,351 Base Rent
* Monthly leasing prices include base rent plus all required monthly fees. Optional services, variable or usage-based charges, and any required move-in or move-out fees are not included.
Floor plans are artist’s rendering. All dimensions are approximate. Actual product and specifications may vary in dimension or detail. Not all features are available in every home. Prices and availability are updated regularly. Contact a representative for details.